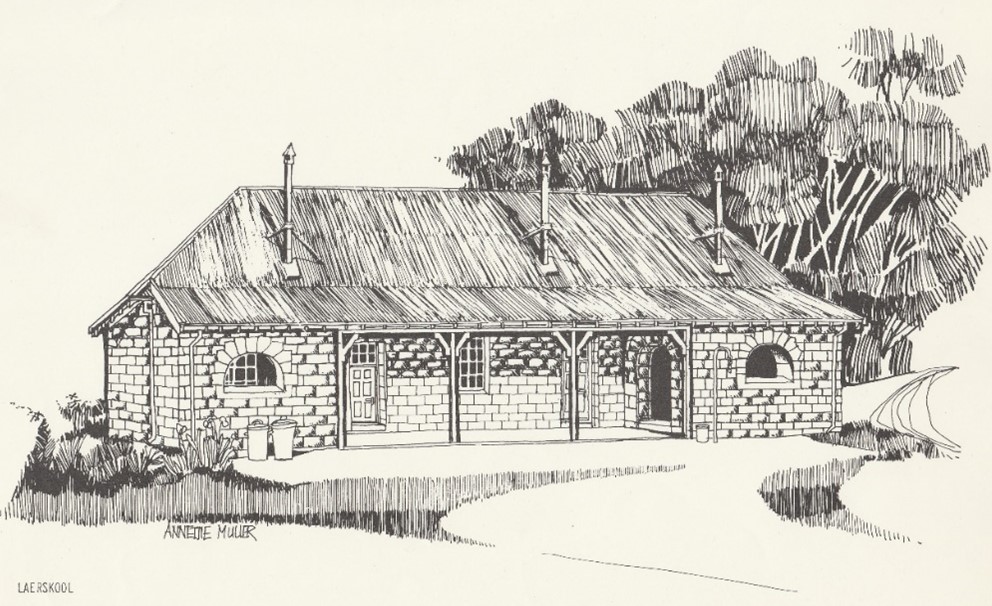
The stone for these buildings was hewn from the quarry near Kgubetswana. The town’s inhabitants spent months quarrying, loading and delivering the sandstone blocks to the premises with ox wagons. Well-equipped stone masons hewed the stone, laid the foundation and built the walls. Carpenters did the roof, ceilings, floors, sash windows and wooden doors. Behind the building two washing rooms fitted with 4 wash basins each were built at the side of the stoep. Each classroom had a Queen coal stove to heat them during the cold winters.
On 24 August 1914 Mr J S de Leeuw, the principal, wrote in the School Journal, “Duties were taken up in the new school building and five more pupils admitted.”
H de Villiers wrote “In my capacity as Chairman of the School Board of Bethlehem and Mr van As the Secretary of the School Board, I this day officially open the Clarens School. Clarens 2/9/1914 with 42 pupils on the roll.”

The sash windows were replaced with steel windows in early 1968. The school was renovated and enlarged in 2014. The original sandstone building was retained, but converted into offices to accommodate the principal and the school administration. This division was done with drywall to ensure the least damage to the building’s historical significance and its reversibility. On the exterior of the building the gutters, roof and facia boards were fixed and gaps in the stonework were pointed. Further maintenance involved repairing cracked walls, sanding and resealing the wooden floorboards, sealing and repairing the ceilings and repainting the walls, doors and window frames.
From an enrolment of 42 in 1914, the school now boasts over 1000 learners and plays an important part in the lives of the villagers.