


Blue Plaque No. 4: Ou Kliphuis – Erven 177 and 178
Location: Main Street, opposite the Church Hall

Heritage Significance
In 2014, the West Rand Heritage Consultants conducted a heritage scoping in Clarens in compliance with Section 38 of the National Heritage Resources Act (Act No. 25 of 1999). These guidelines were used to assess the historical, social, cultural, aesthetic, and technological value of the Ou Kliphuis, considering its uniqueness, preservation, and research potential.

The building is situated on Erven 177 and 178 in Main Street. Although the site is not in a protected area, several buildings in the village are older than 60 years. Since Clarens was established in 1912, such buildings are protected under Section 34(1) of the NHRA.
Architecture and Early Use
The Ou Kliphuis is a typical small one-bedroom sandstone house that could have been built around 1927. Positioned opposite the church hall, it likely served as a dorpshuisie for farmers attending nagmaal and church services.
From the 1950s, the property was used as a holiday home for more than three decades. In 1990, the new owner undertook sensitive restoration work, retaining its lack of electricity and featuring a large coal stove in the kitchen.
Renovation and Expansion
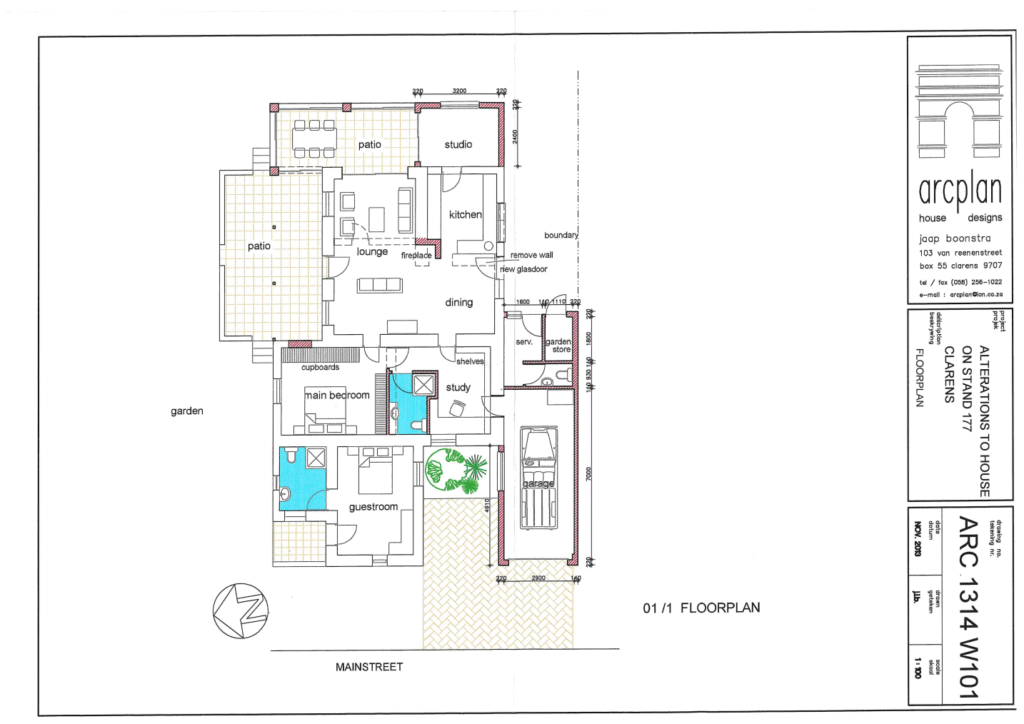
By 2014, new owners and local architect Jaap Boonstra planned the remodelling and renovations, with Bruce Marx as the builder. The interior was enlarged, the kitchen and scullery extended, and bedrooms with en-suite bathrooms added. While not entirely original, exterior changes were kept to a minimum, preserving the house’s footprint.
A new gable was constructed using repurposed sandstone from Beginsel farm to mirror the original. The back of the house was expanded, wooden stoep pillars were replaced by vintage stone pillars, and the roof was renovated in keeping with the original aesthetic. Notably, three doors, four windows, and the sandstone walls of the front façade remain unchanged.
Current Use
Today, the house is known as “Ou Kliphuis” and operates as a guest house. It holds cultural significance due to a former resident, the late Nancy Whittaker – an artist, writer, chef, and gardener – who lived there from 2014 to 2022. She created the beautiful cottage garden still enjoyed today.

Ownership History (Erven 177 & 178)
- 1927: Likely built, though no records found.
- Late 1950s: (Awat) Eduard Christiaan Daniel Bruwer (1905–1979) & half-sister Elsje van Zyl (1898–1966).
- 1970: Susanna Magdalena Bruwer (1909–1990).
- 1990: Raats Rika Susanna (daughter of E. C. D. Bruwer).
- 2011: A. D. & M. T. Clay.
- 2014: Oonagh Wohanka (mother: Nancy Whittaker).
Notable Residents
Nancy and Dr. Roland Whittaker moved to Clarens in 1998, living in various houses. They contributed to the cultural life of the town by participating in and organising the Classical Music and Supper Clubs. Nancy’s son is Bruce Fordyce, the well-known South African marathon runner with strong ties to Clarens.
Original Features
Today, only three doors, four windows, and the sandstone walls of the front façade remain original. The interior has been completely remodelled.
